







By Amanda Mills, Marketing Manager, SFA Saniflo UK
Bathrooms in social housing have to work particularly hard. They may need to fit within a challenging existing footprint, withstand years of daily use, be straightforward to maintain and accommodate tenants whose needs can change considerably over the lifetime of a tenancy. For housing providers, good shower specification is therefore about much more than appearance. It is about making intelligent use of available space while creating bathrooms that are practical, adaptable and comfortable to use.
Space is often one of the first challenges, particularly when refurbishing older housing stock. A conventional bathroom layout may leave little room for a generous shower enclosure, while pipework, windows, doors and structural features can further restrict the options available.
Increasingly, manufacturers are responding with solutions designed specifically for compact environments. Integrated shower cubicles can be particularly useful because the tray, enclosure, internal panels and shower components are designed to work together. This can simplify specification and potentially reduce the number of separate elements that need to be installed on site.
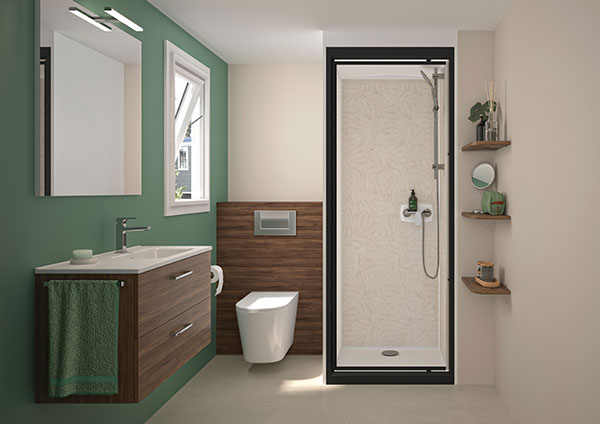
Kinedo’s Artemis cubicle © SFA Saniflo UK
Kinedo’s recently introduced Artemis cubicle, for example, has been developed specifically for compact spaces and modular buildings. Available from 800 x 800mm through to 1200 x 800mm, the complete package includes a shower tray, mechanical shower valve, pivot door, waste and internal wall panels. The panels are supplied pre-drilled, helping to simplify installation.
For housing providers, however, space efficiency is only part of the equation. The population living within social housing is diverse and a bathroom that works well for one tenant may not work for the next. Equally, somebody who is completely independent today may develop mobility difficulties later.
This makes adaptability increasingly important.
Features such as suitably positioned grab rails, seating, easily accessible controls and shower layouts that provide sufficient room for movement or assistance can make an enormous difference to independence. The important point is to consider how somebody will actually use the shower rather than assuming that the inclusion of one ‘accessible’ feature automatically makes the bathroom suitable.
Where greater support is required, complete assisted showering solutions can help simplify specification. Kinedo’s Kinemagic Serenity, for example, is supplied as a walk-in cubicle complete with a fold-down seat and grab rails. Its internal glass panels are also pre-drilled for installation of the components. For users requiring additional assistance, the Serenity+ also incorporates an easy-to-use magnetic shower handset that clips automatically to the shower rail, making it easier to handle for those with reduced grip.
There is also no reason why bathrooms designed around accessibility or assisted bathing should look clinical. Contemporary finishes, clean lines and coordinated materials can create a bathroom that feels like a home rather than an adaptation.
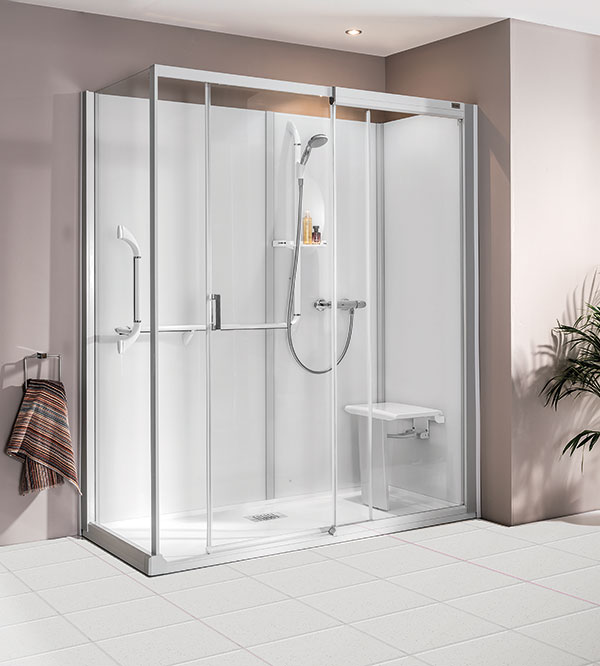
Kinedo’s Kinemagic Serenity © SFA Saniflo UK
That matters. Good inclusive design should support dignity as well as physical needs. A tenant should not have to choose between a bathroom that is practical and one that feels attractive and personal.
Maintenance is another important consideration for housing associations. Traditional tiled shower areas introduce grout lines that require cleaning and can deteriorate over time. Waterproof wall panels provide an alternative, particularly during refurbishment projects where speed and disruption matter.
Kinedo’s Kinewall panels, for example, are waterproof, lightweight and designed to be cut on site. Their grout-free installation can reduce mess and drying time, while the range of decorative finishes provides considerably more choice than the institutional white bathroom traditionally associated with accessible housing.
Ultimately, effective bathroom specification in social housing means considering the whole life of the space.
A solution that is inexpensive to install but difficult to maintain, inappropriate for future tenants or costly to adapt later may prove a false economy. Equally, an accessible bathroom does not need to sacrifice contemporary design in the name of practicality. Where budget is a key consideration, Kinedo’s entry-level white Kinecity tray also provides a practical option for cost-sensitive housing programmes.
By considering space, installation, maintenance, accessibility and changing user needs together, housing providers can create showering spaces that work harder — not simply for the tenant moving in today, but for the people who may need to use them for many years to come.
kinedo.co.uk
Images © SFA Saniflo UK
- Log in to post comments