












How OCL Reclad and its trusted supplier – Valcan, combined specialist delivery and product expertise to improve facade fire performance while preserving the character of an occupied residential building, in the heart of London.
For housing providers, a recladding project brings responsibilities that reach well beyond the external walls. Residents need to continue living in their homes, existing defects may only become apparent once work starts, and replacement materials must suit the building as well as the brief. At Inglewood Mews, these challenges made collaboration between OCL Reclad, Valcan and the wider project team central to delivery and project success.
The six-storey development remained fully occupied throughout the works. Alongside replacing the existing facade systems, OCL had to maintain access for residents, coordinate construction beside a neighbouring school and retain the building’s distinctive architectural character.
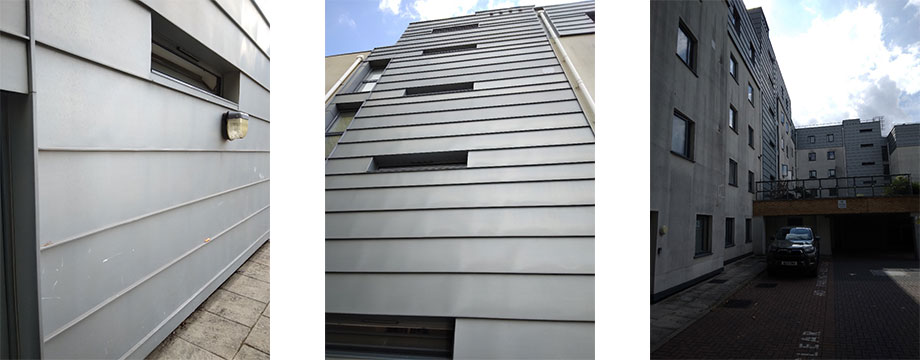
Inglewood Mews, before. Images © OCL Reclad
We©are proud to share the practical lessons learnt and best practice takeaways when delivering this particular recladding project.
1. Involve the manufacturer while the design is developing
The client (Pellings and Haus Management) wanted to retain the character of the original standing seam facade. Achieving that with a replacement rainscreen cladding required a bespoke approach: the original square seam arrangement was re-designed through a triangular standing seam formation using Valcan’s VitraDual aluminium panels.
Valcan’s A1-rated VitraDual was selected for its reaction-to-fire performance, durability and suitability for the architectural brief. Its technical support also mattered. Working with OCL’s in-house technical team, Valcan helped develop the panel configuration and resolve open joints, corners, window interfaces and transitions between cladding and render.
These connections were essential to translating the design into an installable and value engineered solution. Bespoke pressings, window cills, jambs and heads formed part of a coordinated package, with individual panels fabricated to project-specific schedules. The client selected Smoke Silver Metallic after reviewing colour samples.
For housing associations, this clearly demonstrates the necessity to bring product expertise into the design process early. Understanding how a proposed material will work at the building’s interfaces helps establish a more complete scope before fabrication begins.
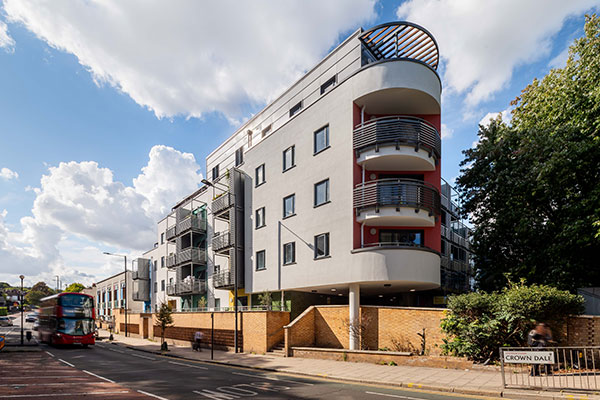
Inglewood Mews, after remediation. Image © OCL Reclad / Theo Tzia
2. Review the details before committing to production
A full-size mock-up comprising four standing seam-profile panels allowed the team to review the proposed arrangement ahead of the main fabrication programme. This gave the project team a practical opportunity to examine the bespoke profile before progressing into production.
The VitraDual was initially ordered as material only, with fabrication held until OCL confirmed the final cutting schedules. This allowed the panel dimensions and associated details to develop around the existing structure. Production was subsequently released elevation by elevation to respond to site priorities.
This approach demonstrated the value of agreeing design, fabrication and installation sequencing together. On a constrained site, panel identification, packaging and delivery order also need to be treated as part of the delivery plan, with clear requirements agreed across the supply chain.
3. Plan for what opening up may reveal
Removing the existing facade exposed substantial defects in the underlying (SFS) steel framing system. This then required investigation, redesign and additional remedial work before the replacement systems could be installed safely.
OCL worked with the client and consultants to develop engineering solutions while maintaining progress elsewhere on the facade. Existing building tolerances also influenced the rainscreen installation, requiring additional panels, brackets and colour-matched fixings as work progressed.
James Harris, Managing Director at OCL Reclad Limited, said: “When we carried out the opening up works at Inglewood Mews, we uncovered significant defects in the existing SFS that required substantial additional work. Our in-house technical and delivery expertise enabled us to develop practical solutions with the project team, while our trusted supply chain relationship with Valcan gave us access to the specialist advice and support needed to navigate the best solutions.”
This determining the importance to allow for design decisions after opening up, with clear routes for technical review and agreement of scope changes. Close communication between the contractor, designers, manufacturer and fabricator helps the team respond to the conditions found on site.
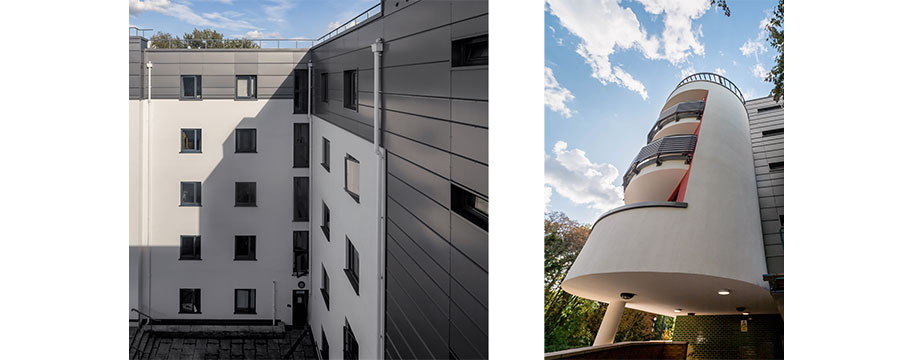
After replacement of facade system. Images © OCL Reclad / Theo Tzia
4. Design delivery around the people living there
Resident access remained a priority throughout the programme. The site entrance was adjacent to the neighbouring secondary school’s main entrance, making deliveries, waste collections and pedestrian movements particularly sensitive.
OCL deliberately planned material movements around school drop-off and collection periods and used just-in-time deliveries to limit storage on site. Scaffold sequencing had to accommodate resident entrances and emergency routes, while regular updates via our (RLO) resident liaison officer gave residents and school representatives advance notice of potentially disruptive activities.
Dust was minimised by the team using industry leading on tool dust extraction paired with FF3 facefit masks. Noise was further managed by the use of Echo tents to carry out loud essential works.
The building’s prominent curved elevation introduced another challenge. Bespoke scaffold arrangements and carefully coordinated faceted sections enabled the team to follow its geometry, with skilled application of the silicone render creating the appearance of a continuous curve.
The wider remediation package included a Wetherby Stone Wool Silicone External Wall Insulation System and replacement aluminium balcony screening, prefabricated by AluWorks. Together with the VitraDual rainscreen, these addressed the different requirements of the building’s bespoke external envelope.
5. A partnership built around the project
Inglewood Mews shows the value of a manufacturer and specialist contractor working through a building’s particular requirements together. OCL brought facade design and delivery experience; Valcan contributed product knowledge, technical advice and support for a bespoke VitraDual solution.
Gavin Besley, Commercial Director at Valcan, said: “Inglewood Mews is a great example of what can be achieved when manufacturers and contractors work collaboratively. It was a pleasure to work with OCL on the project, combining their facade expertise with Valcan’s technical and product support to help deliver a safe, high-quality solution that also respects the aesthetics of the building.”
For housing associations, the project reinforces the importance of selecting partners who can work through evolving site information, resolving bespoke details, organising delivery that places residents/local people first. These capabilities help turn a remediation brief into a practical scheme that improves facade fire performance, preserves the identity of the homes and ultimately making them safe again.
If you are planning your next remediation project in London or the South East, let’s talk! We can help develop the best approach for you, drawing on our wealth of expertise, experienced in-house technical team and trusted supply chain partners.
Visit: ocl.london to view our latest cladding remediation projects. Email: office@ocl.london to discuss your upcoming project.
- Log in to post comments