












facades

Closing the Gap Between Remediation Intent and Delivery

Submitted by Kate on
paragraphs
remediation

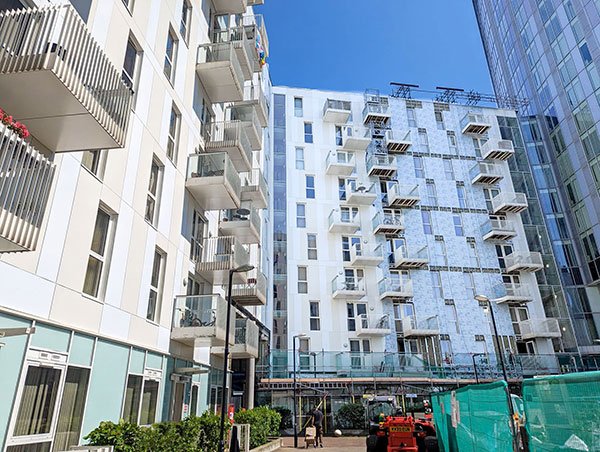
The latest Regulator of Social Housing (RSH) survey highlights significant progress in tackling unsafe cladding across the social housing sector, yet more than a quarter of buildings identified with life-critical external wall defects still have remediation plans that are incomplete or unclear. The challenge now is not identifying the problem but moving projects from uncertainty to delivery.

Eight years after Grenfell, the direction of travel on social housing remediation is clear. Across the sector, landlords, consultants, contractors and manufacturers have worked together to make substantial progress. The latest figures from the RSH published on 24 September 2026, demonstrate that momentum.

Inglewood Mews – Cladding Remediation Learnings

Submitted by Kate on
paragraphs
cladding

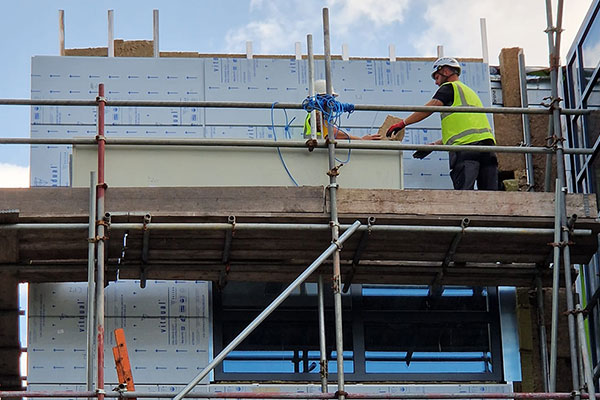
How OCL Reclad and its trusted supplier – Valcan, combined specialist delivery and product expertise to improve facade fire performance while preserving the character of an occupied residential building, in the heart of London.

For housing providers, a recladding project brings responsibilities that reach well beyond the external walls. Residents need to continue living in their homes, existing defects may only become apparent once work starts, and replacement materials must suit the building as well as the brief. At Inglewood Mews, these challenges made collaboration between OCL Reclad, Valcan and the wider project team central to delivery and project success.

Why a Joined-Up Approach to Façade Design is Essential for Building Safety

Submitted by Kate on
paragraphs
Façade

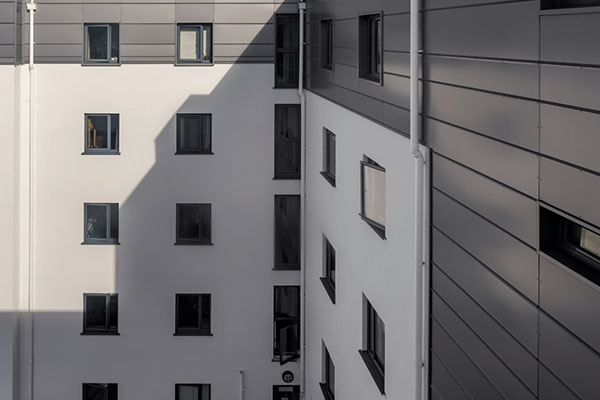
In today’s regulatory environment, façade design demands more than compliance - it demands certainty, particularly for building owners and housing providers responsible and accountable for resident safety.

As a manufacturer of classified A1, high-performance cladding systems, Valcan recognises that façade safety cannot be achieved through individual products alone. It requires a fully integrated, system-led approach, where every design is reviewed holistically as a system to ensure compatibility. 

Façade Renewal in South London Residential Housing

Submitted by Kate on
paragraphs
Façade

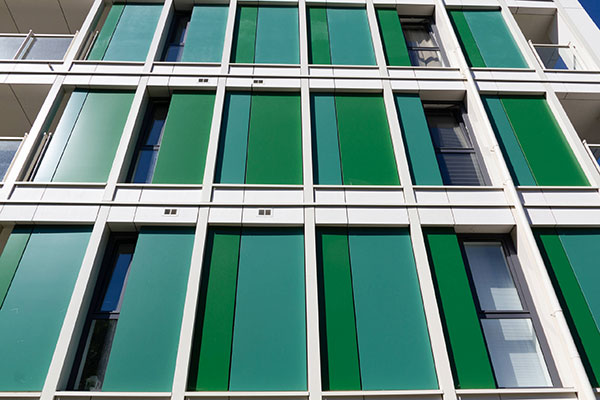
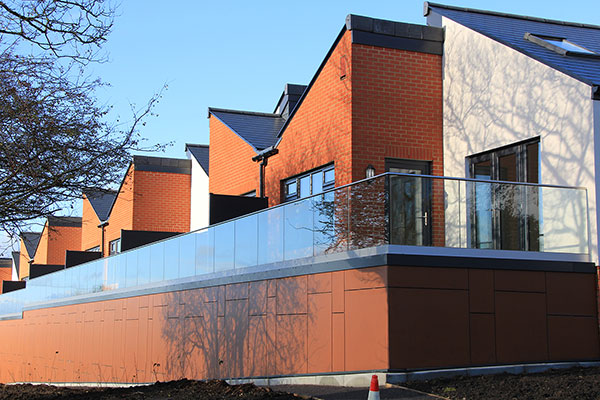
Located in Camberwell, South London, this residential refurbishment project focused on upgrading the building façade to support longterm performance, durability and visual renewal. As part of a wider external improvements programme, façade materials were carefully selected to meet modern expectations around safety, longevity and architectural quality, while remaining appropriate to the surrounding urban context.

A Fibre Cement Façade for a new, accessible and sustainable housing development

Submitted by Kate on
paragraphs
cement façade

The Ventnor Close development is a flagship initiative within Swindon Borough Council’s strategy to provide high-quality, fully accessible homes for residents with complex physical needs. Beyond meeting essential accessibility criteria - such as wheelchair accessible layouts and adapted wet rooms - the design mandated modern building materials that guarantee longevity, high performance, and exceptional safety standards.

Complete Rainscreen Cladding Systems – all from one trusted source

Submitted by Kate on
paragraphs
cladding

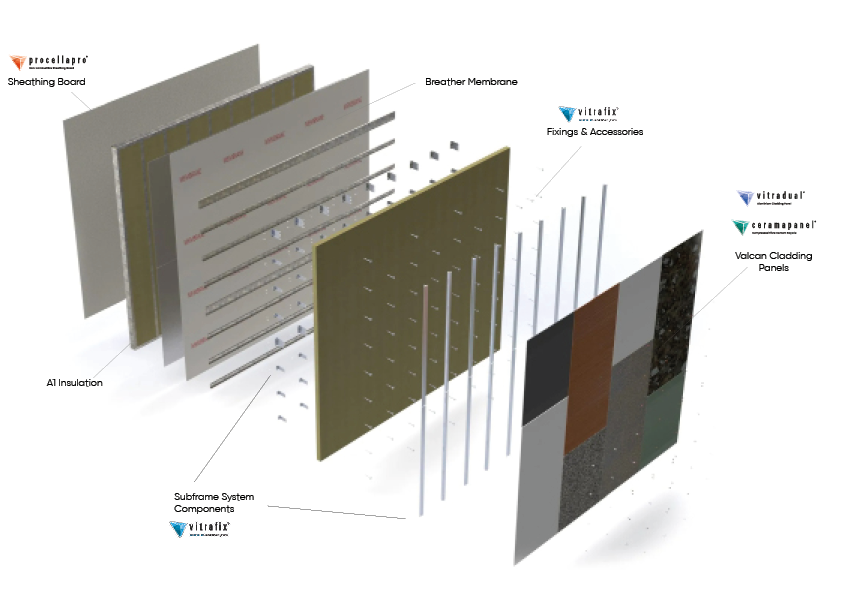
Valcan’s all-in-one cladding systems offer a fully integrated, non-combustible façade solution that simplifies specification, enhances safety, and ensures long-term durability. Ideal for both new builds and recladding projects, these systems streamline the entire process by providing all essential components from a single, reliable supplier.

EJOT CROSSFIX® helps shape the future of sustainable housing

Submitted by Kate on
paragraphs

The construction of two apartment buildings within the ground-breaking Climate Innovation District urban regeneration project in Leeds demonstrates how the EJOT CROSSFIX® system can be used to incorporate rainscreen facades into highly sustainable buildings, without the need to vastly increase insulation depth. 
Developed by Citu in partnership with one of Scandinavia’s leading architectural practices, White Arkitekter, and civil and structural engineers Civic, the Climate Innovation District is creating an entire new sustainable neighbourhood with high quality urban housing. Over 500 low energy homes with integrated amenities have been created to a design that has been PHPP (Passive House Planning Package) assessed.